
Understanding Precast Concrete in Modern Housing
Overview of Precast Concrete – Definition and key features
In the realm of modern architecture, precast concrete house designs emerge as a marvel—an elegant fusion of strength, efficiency, and aesthetic versatility. Imagine a structure that is both resilient against South Africa’s unpredictable climate and visually captivating; this is the promise of precast concrete. It’s not merely a building material but an enchanted canvas upon which innovative architects craft homes that defy convention.
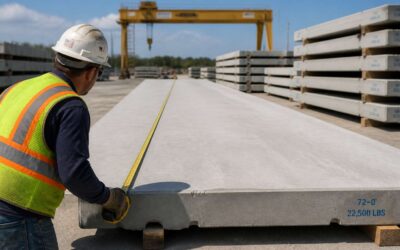
Precast concrete is manufactured off-site in meticulously controlled environments, then transported and assembled with precision. This process offers unparalleled advantages, such as faster construction times and superior quality control. Key features include durability that withstands the test of time, thermal efficiency to combat extreme weather, and a sustainable footprint that aligns with eco-conscious building practices.
- Speedy installation due to prefabrication
- Enhanced structural integrity and longevity
- Design flexibility for complex and unique architectural styles
As the world of precast concrete house designs continues to evolve, it reveals a tapestry of possibilities—each home a testament to craftsmanship and innovation. In South Africa’s vibrant landscape, these structures stand not just as dwellings but as enduring symbols of future-forward thinking.
Advantages of Using Precast Concrete – Durability, cost-effectiveness, and speed
Precast concrete has revolutionized modern housing with its impressive blend of durability and efficiency. In South Africa’s ever-changing climate, a home built with precast concrete house designs offers unmatched resilience against harsh weather conditions. The strength of precast concrete ensures that structures remain sound over decades, resisting wear and tear far better than traditional materials.
One of the biggest advantages of using precast concrete is the speed of construction. Because components are manufactured off-site, the building process is significantly accelerated. This means homes can be erected in a fraction of the time it takes with conventional methods, reducing labor costs and minimizing disruption. Plus, the precision of prefabrication results in a higher quality finish and fewer on-site errors.
Cost-effectiveness is another compelling reason to consider precast concrete house designs. The streamlined manufacturing process and quicker assembly translate into savings, making these structures a smart investment for both developers and homeowners. Additionally, the thermal efficiency of precast concrete helps lower energy bills, a crucial benefit in South Africa’s variable climate.
Design flexibility is also a hallmark of precast concrete house designs. These structures can accommodate complex and unique architectural styles, allowing homeowners to achieve their vision without compromising structural integrity. Whether it’s modern minimalism or intricate facades, precast concrete adapts seamlessly to diverse aesthetic preferences.
Common Applications in Residential Construction – Why it’s ideal for house designs
In the realm of modern residential construction, precast concrete house designs stand out as a testament to innovation and resilience. Their adaptability makes them not merely a choice but a necessity in South Africa’s unpredictable climate—where resilience isn’t just desirable; it’s essential. These structures are crafted with precision, transforming the raw strength of concrete into homes that withstand not only the test of time but also the tumultuous forces of weather and wear.
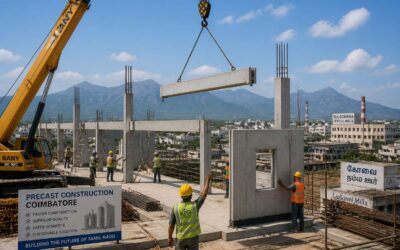
Common applications in residential construction reveal just how versatile precast concrete truly is. From load-bearing walls to intricate facades, these components are engineered for both beauty and function. The speed at which they can be assembled accelerates the entire building process, reducing project timelines and allowing homeowners to move into their dream homes sooner. This efficiency, combined with the inherent durability of precast concrete house designs, makes them especially appealing for South African families seeking long-term stability.
Moreover, the design flexibility of precast concrete opens doors to a multitude of architectural styles—modern minimalism, traditional aesthetics, or innovative facades. As the structure is manufactured off-site, it allows for precise customization without compromising the integrity of the build. This synergy between form and function ensures that every precast concrete house design can be tailored to reflect personal taste while maintaining high standards of safety and longevity.
Design Flexibility with Precast Concrete Houses
Architectural Styles Compatible with Precast Concrete – Modern, traditional, and hybrid designs
In the realm of architecture, precast concrete house designs stand as a testament to human ingenuity and the boundless possibilities of form. These structures, forged in the crucible of modern engineering, offer a canvas as vast as the imagination itself. The flexibility inherent in precast concrete allows architects and homeowners alike to dream beyond the conventional, crafting homes that are as unique as the lives they shelter.
Architectural styles compatible with precast concrete are as varied as the stars in the South African sky. Whether embracing sleek modern lines that echo the future, or paying homage to timeless traditional motifs, precast concrete adapts seamlessly. Hybrid designs, blending the old and new, flourish with this material’s adaptability, creating homes that are both functional and poetic.
From minimalist elegance to elaborate facades adorned with textured finishes, precast concrete house designs embody versatility. This material’s capacity to mimic natural stone, wood, or intricate detailing ensures each project is a bespoke masterpiece. Truly, precast concrete opens a portal to architectural innovation, where every design narrative finds a resilient, enduring home.
Customization Options – Shapes, textures, finishes
Precast concrete house designs unlock a realm of design flexibility that is nothing short of revolutionary. Every curve, angle, and surface can be tailored with remarkable precision, allowing architects and homeowners in South Africa to craft spaces that reflect their deepest aspirations. The beauty lies in the material’s inherent adaptability—shaping not just structures, but stories and identities.
Textures and finishes breathe life into these homes, transforming cold concrete into tactile works of art. From smooth, polished surfaces that evoke modern minimalism to rugged, textured facades reminiscent of natural stone, the possibilities are boundless. The choice of finishes—whether a sleek, matte look or a textured, tactile surface—adds a layer of emotional resonance to each project.
In fact, the customization options within precast concrete house designs extend to shapes and forms that defy traditional constraints. Think beyond rectangular boxes—curved walls, intricate facades, and innovative geometries can all be achieved with this versatile material. For those seeking harmony between function and beauty, precast concrete offers:
- Unique architectural shapes
- Textured and decorative finishes
- Color-matched surfaces that blend seamlessly with natural surroundings
Such design versatility not only elevates aesthetic appeal but also challenges the notion of what a home can be. Precast concrete is more than just a construction material; it is a conduit for human creativity, inviting us to reimagine the very essence of residential architecture in South Africa and beyond. Truly, these designs embody a profound understanding: that our homes are reflections of our inner worlds, shaped by the limitless potential of precast concrete house designs.
Innovative Structural Elements – Creative use of panels, facades, and embedded features
Precast concrete house designs transcend traditional boundaries, offering a canvas for innovative structural elements that redefine residential architecture. The inherent versatility of precast panels enables architects and builders to craft dynamic facades and structural features that are both functional and visually striking. By integrating creative elements such as embedded lighting, decorative textures, and custom-shaped panels, these homes become captivating expressions of artistry and engineering excellence.
One of the most compelling aspects of precast concrete house designs is the ability to incorporate unique architectural shapes effortlessly. Curved walls, cantilevered balconies, and intricate geometric forms are achievable with precision, elevating the home’s aesthetic appeal while ensuring structural integrity. For instance, embedded features like recesses or textured panels can add depth and character, transforming a simple structure into a work of art.
In South Africa’s evolving landscape, the flexibility of precast concrete allows for seamless integration with natural surroundings. Color-matched surfaces and textured finishes blend harmoniously with the environment, creating homes that are both resilient and visually compelling. The creative use of panels and facades not only enhances curb appeal but also maximizes energy efficiency and durability—hallmarks of exceptional precast concrete house designs.
Innovative Precast Concrete House Designs
Modular and Prefabricated Homes – Efficient assembly and scalability
In the realm of modern construction, precast concrete house designs are revolutionizing how we think about home building. Imagine a structure that can be assembled with the precision of a master craftsman, yet scaled effortlessly to meet diverse needs—this is the magic of innovative precast concrete house designs. Their modular and prefabricated nature ensures faster construction timelines, which is vital in South Africa’s dynamic housing market.
These designs are not just about efficiency; they open doors to creative architectural expressions. Prefabricated homes can incorporate a variety of architectural styles—from sleek contemporary facades to traditional African motifs—making each home a unique masterpiece. The scalability of these systems means that whether it’s a cozy family residence or a sprawling estate, the components fit seamlessly together, reducing waste and enhancing sustainability.
- Ease of assembly using standardized modules
- Ability to expand or modify layouts with minimal disruption
- Design flexibility to incorporate innovative structural elements like embedded features or textured finishes
Such flexibility ensures that precast concrete house designs are not just practical but also imbued with a sense of wonder—turning a simple building process into a craft of art and engineering! With their potential for customization and rapid deployment, these homes are truly shaping the future of sustainable living in South Africa.
Eco-Friendly and Sustainable Designs – Green materials and energy efficiency
In a world increasingly conscious of environmental impact, innovative precast concrete house designs stand out as a beacon of sustainability. These homes are crafted with green materials that reduce the carbon footprint, aligning perfectly with South Africa’s urgent need for eco-friendly housing solutions. The use of precast concrete not only minimizes waste during construction but also enhances energy efficiency, helping to lower long-term living costs.
By integrating advanced insulation layers and airtight panels, precast concrete house designs promote superior thermal regulation, reducing reliance on artificial heating and cooling. This approach supports the country’s goals for sustainable development while offering homeowners comfort and savings. Moreover, the durability of precast concrete ensures that these homes are built to last, resisting the harsh South African climate and reducing the need for frequent repairs.
Through innovative structural elements, such as embedded solar panels and textured finishes, these designs push the boundaries of traditional architecture—merging form with function. The seamless combination of eco-conscious materials and modern engineering principles makes precast concrete house designs a compelling choice for future-forward South African communities.
Smart Home Integration – Incorporating technology for modern living
In an era where technology seamlessly integrates with daily life, precast concrete house designs are evolving into intelligent ecosystems of modern living. Imagine a home that not only stands the test of time but also anticipates your needs—this is the promise of smart home integration within precast concrete house designs.
By embedding cutting-edge technology into the very fabric of these structures, homeowners can enjoy a new level of convenience and control. Automated lighting, climate regulation, security systems, and energy management are all woven into the design—transforming the house into an intuitive space that responds to its inhabitants. This fusion of engineering and innovation makes precast concrete house designs an ideal choice for South Africa’s forward-thinking communities eager to embrace the future.
Incorporating features such as:
- Wireless sensor networks
- Remote-controlled appliances
- Integrated renewable energy solutions
becomes effortless through modular, prefabricated components that are designed for seamless connectivity. The adaptability of precast concrete house designs ensures that technological upgrades can be incorporated with minimal disruption, maintaining the home’s relevance amidst rapid technological advancements. Ultimately, these designs do not merely shelter—they empower, offering a sanctuary that marries structural resilience with the pulse of modern innovation.
Benefits of Precast Concrete House Designs
Speed of Construction – Rapid deployment timelines
In a world where time is the most precious commodity, the speed of construction can determine the very fate of a project. Precast concrete house designs revolutionize traditional building timelines, offering a rapid deployment that is both efficient and reliable. Instead of waiting months for onsite construction, these designs facilitate a streamlined process, allowing homes to take shape in a fraction of the time. This accelerated pace doesn’t compromise quality—far from it—because factory-controlled manufacturing ensures precision and consistency at every stage.
For those seeking a swift transition from blueprint to habitation, precast concrete house designs serve as an ideal solution. They enable developers and homeowners in South Africa to respond swiftly to housing demands, especially amidst urban expansion or urgent housing needs. The modular nature of these designs means components are produced in advance and assembled on-site with remarkable speed, reducing delays caused by weather or labor shortages.
- Precast panels are manufactured under strict quality controls, ensuring durability and faster installation.
- The factory setting allows for simultaneous production of multiple elements, significantly cutting down overall construction timelines.
- On-site assembly is straightforward, often completed in days rather than weeks or months.
This combination of speed and quality makes precast concrete house designs not only an innovative choice but a practical one—especially when time is of the essence in the dynamic South African housing market. The rapid deployment of homes through these designs ultimately fosters a more sustainable and responsive construction landscape, aligning human needs with the urgency of modern living.
Structural Integrity and Safety – Resilience against natural disasters
In a landscape where unpredictable weather and seismic activity pose relentless challenges, the resilience of a home becomes more than a luxury—it’s a necessity. Precast concrete house designs excel in providing unmatched structural integrity and safety, particularly against natural disasters common in South Africa. Their robust construction acts as a formidable barrier against earthquakes, heavy storms, and even fire hazards, ensuring occupants’ safety is never compromised.
What sets precast concrete apart is its ability to withstand extreme conditions without cracking or deteriorating over time. The factory-controlled manufacturing process guarantees precise, consistent quality, which translates into dependable performance in the face of nature’s fury. For homeowners and developers seeking peace of mind, these designs offer a fortress of durability that’s hard to match with traditional building methods.
Furthermore, the modular nature of precast concrete house designs allows for strategic reinforcement and innovative structural elements.
- Enhanced load-bearing capacity
- Resistance to seismic shocks
- Superior fire safety features
all contribute to a safer living environment. This combination of strength and adaptability makes precast concrete an ideal choice for those who refuse to compromise on safety—especially in regions where natural calamities are an ever-present threat.
Environmental Impact – Reduced waste and carbon footprint
In a world increasingly conscious of our ecological footprint, the promise of precast concrete house designs emerges as a beacon of sustainable innovation. These marvels of modern architecture not only redefine durability but also champion environmental stewardship. The manufacturing process, conducted within controlled factory environments, significantly reduces construction waste—up to 40% less than traditional methods—transforming discarded materials into valuable resources rather than landfill debris. This meticulous precision ensures every panel, every element, is crafted to perfection, minimizing excess and promoting reuse.
Moreover, precast concrete house designs contribute substantially to lowering carbon emissions. By utilizing green materials and optimizing transportation logistics, the overall carbon footprint diminishes. The energy-efficient qualities of precast concrete—its superior thermal mass—reduce reliance on heating and cooling systems, fostering an eco-friendly living environment. In essence, these homes are a testament to harmony between strength and sustainability, turning construction into a conscientious act rooted in environmental respect.
Cost Savings – Lower labor and material costs
In the realm of modern construction, precast concrete house designs stand out as a masterstroke of ingenuity and economy. These innovative structures not only elevate architectural aesthetics but also deliver substantial cost savings that can transform the feasibility of a project. One of the most enticing advantages is the reduction in labor and material costs—an often overlooked, yet critical, factor in overall budget management.
Precast concrete house designs streamline the building process through prefabrication, allowing components to be produced in controlled factory settings. This precision manufacturing minimizes waste—saving money on excess materials—and accelerates assembly time on-site. The result? Faster project completion and lower labor expenses. For homeowners and developers alike, this translates into a more predictable budget and quicker turnaround, freeing up capital for other essential investments.
Furthermore, the versatility of precast concrete panels facilitates a variety of architectural styles, enabling bespoke designs without exorbitant costs. Here’s a quick glance at some key benefits:
- Lower labor costs thanks to modular, quick-assemble components
- Reduced material waste due to precise factory fabrication
- Fewer on-site delays, cutting down overall construction time
- Potential for scalable, cost-effective customizations
Indeed, precast concrete house designs are a testament to how innovation in construction can marry durability with economic prudence, making them an increasingly popular choice in South Africa’s evolving housing landscape.
Challenges and Considerations in Precast Concrete Housing
Design Limitations – Architectural constraints
Precast concrete house designs hold immense promise, yet they are not without their architectural constraints. One of the most notable challenges is achieving the desired aesthetic flexibility. While precast panels can be customized with textures and finishes, the inherent modularity can sometimes limit organic, flowing forms prevalent in traditional architecture. This rigidity demands innovative thinking to reconcile design ambitions with manufacturing realities.
Another critical consideration revolves around structural integration, especially when embedding complex features or creating intricate facades. The precision required in precast concrete house designs means that deviations can compromise safety and durability. Therefore, careful planning and collaboration between architects and manufacturers are essential to navigate these limitations seamlessly.
Additionally, certain architectural styles—particularly those emphasizing highly bespoke or avant-garde features—may face restrictions when translated into precast concrete. For instance, highly curvilinear or irregular shapes often require advanced formwork and reinforcement techniques, increasing complexity and costs. Understanding these limitations early in the design process ensures more effective solutions for innovative precast concrete house designs.
Transport and Installation Factors – Logistics and site preparation
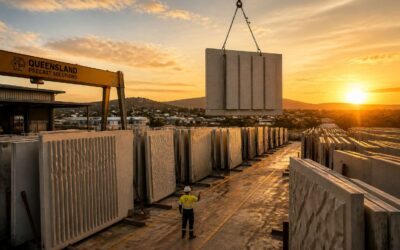
Transporting and installing precast concrete house designs presents a fascinating dance of logistics and precision. Each panel, crafted with meticulous care, must arrive intact and ready for seamless assembly. Yet, the journey from factory to site is fraught with challenges that demand strategic planning and meticulous coordination.
Site preparation, in particular, is paramount. Uneven terrain or inadequate foundation work can compromise the structural integrity of these innovative homes. To mitigate risks, careful assessment of the delivery route and site readiness is essential. In some cases, heavy machinery and specialized transport equipment are necessary to navigate narrow roads or delicate urban environments.
Moreover, the unique weight and size of precast panels require thoughtful handling. An unordered list highlights key considerations:
- Timing of transportation to align with construction schedules
- Ensuring proper lifting and placement techniques to avoid damage
- Coordination with local authorities for road permits and escorts
All these factors underscore that the success of precast concrete house designs hinges not only on design innovation but also on flawless execution during transport and installation. When executed with precision, these homes stand as a testament to engineering finesse and aesthetic elegance—a harmonious blend of form, function, and sustainable craftsmanship.
Initial Investment – Cost considerations compared to traditional methods
The initial investment in precast concrete house designs can cast an ominous shadow over eager homeowners. While the promise of speed and durability beckons, the upfront costs often surpass those of traditional construction methods. This financial barrier can seem daunting, especially when considering the specialized molds, factory fabrication, and transportation logistics involved.
Yet, beneath the surface of these costs lies a deeper truth—the long-term savings and resilience that precast concrete homes offer. The intricate dance of modular panels and customized finishes demands a strategic financial commitment, often justified by reduced labor and construction time.
To navigate these murky waters, many turn to a nuanced understanding of the cost considerations—balancing initial expenditure against the enduring strength and eco-conscious benefits these structures bring. For those willing to brave the financial fog, precast concrete house designs emerge as a testament to innovative craftsmanship—an investment that whispers of permanence amid fleeting trends.
Regulatory and Building Codes – Compliance with local standards
In the realm of precast concrete house designs, navigating the labyrinth of local regulatory and building codes can feel akin to decoding an ancient script. South Africa’s diverse architectural landscape is governed by standards that continuously evolve, demanding vigilant compliance from visionary developers. The challenge lies not only in meeting these standards but in harmonizing innovative precast concrete solutions with existing legal frameworks.
Ensuring adherence involves an intricate dance of approvals, inspections, and documentation. From structural safety to fire regulations, each facet must be meticulously addressed. For those venturing into this realm, understanding the nuances of local standards—such as the National Building Regulations and Building Standards Act—is essential.
- Engaging with certified engineers familiar with precast concrete house designs
- Securing comprehensive approvals for modular components
- Ensuring transportation logistics align with legal load restrictions
can streamline the pathway to realization.
Ultimately, the compliance landscape demands not just technical mastery but a strategic foresight—balancing innovative design with unwavering adherence to the legal tapestry that shapes South Africa’s built environment. Only then can the marvels of precast concrete house designs truly flourish within the boundaries of legality and safety, forging a future where resilience and craftsmanship stand hand in hand.
Future Trends in Precast Concrete House Designs
Innovations in Material Science – Enhanced durability and sustainability
As the world hurtles toward a future where sustainability is more than just a buzzword, precast concrete house designs are stepping into the spotlight with a promise of innovation that’s as sturdy as it is eco-friendly. Advances in material science are transforming these structures from simple shells into marvels of durability and sustainability. Imagine a house that not only withstands South Africa’s ever-changing climate but also minimizes environmental impact—sounds like a win-win, right?
Recent breakthroughs include the development of high-performance, recycled aggregates that bolster strength while reducing carbon footprint. These new materials enhance the resilience of precast concrete house designs against natural disasters, making them a smart choice for regions prone to earthquakes or heavy storms. Additionally, incorporating insulating additives into the concrete mix ensures energy efficiency, lowering long-term costs and environmental impact. The future of precast concrete house designs is about blending cutting-edge innovation with the timeless demand for safety and sustainability.
- Use of green materials that cut down on waste
- Enhanced thermal properties for energy conservation
- Innovative composite blends for superior durability
Integration with Renewable Energy Systems – Solar panels, geothermal heating
Precast concrete house designs are evolving faster than a cheetah on a caffeine rush. One of the most exciting future trends is the seamless integration of renewable energy systems that turn homes into eco-warriors. Imagine sleek solar panels that blend effortlessly into the roofline or geothermal heating systems embedded beneath the foundation—these innovations are making sustainable living not just a dream, but a reality.
In fact, many precast concrete house designs now incorporate smart energy solutions such as photovoltaic modules and geothermal loops, dramatically reducing electricity bills while shrinking the carbon footprint. Here’s a quick rundown of how these systems are transforming residential construction:
- Solar panels that are virtually invisible, thanks to advanced embedding techniques
- Geothermal systems that leverage the earth’s natural stability for heating and cooling
- Hybrid energy setups combining wind, solar, and geothermal for maximum efficiency
With these innovations, precast concrete house designs are not just about strength and speed—they’re becoming the blueprint for a greener, smarter future. Who knew that concrete could be so clever?
Advanced Construction Technologies – Automation and robotics in manufacturing
As the shadows lengthen over our modern landscape, the march of advanced construction technologies in precast concrete house designs reveals a haunting beauty—an eerie harmony between innovation and tradition. Automation and robotics now breathe life into manufacturing, allowing for precision that borders on the supernatural. These machines work tirelessly, crafting components with an otherworldly exactitude that transforms raw materials into architectural marvels in record time.
One of the most compelling trends is the integration of robotic systems that streamline production, reducing human error and elevating safety standards. This technological symphony enables the creation of intricate panels and modular components that fit together with ghostly perfection. As a result, builders can assemble homes faster than ever, often with minimal disruption to the surrounding environment.
- Rapid fabrication of complex shapes and textures—bringing gothic arches or modern minimalism to life seamlessly
- Enhanced quality control through real-time inspection, catching imperfections before they haunt the final structure
- Scalable production that adapts effortlessly to bespoke design demands, echoing the versatility of precast concrete house designs
In this shadowed landscape of innovation, the future of precast concrete house designs gleams with promise—an ethereal blend of speed, precision, and sustainability, whispering the secrets of a new era in construction technology. Truly, the marriage of automation and precast concrete is a darkly elegant testament to how future homes will stand resilient—embodying both strength and ingenuity in the face of an uncertain world.
0 Comments