
Overview of precast concrete slabs and their system benefits
Benefits and performance of precast slabs
Across South Africa’s buzzing construction scene, the precast slab system is a real accelerant. Slabs cast in a controlled factory dodge rain, wind, and venue-change chaos, letting projects finish faster. Some builders report up to 40% shorter on-site schedules—no magic, just smart engineering.
In the hand, the precast slab system delivers tight tolerances, consistent quality, and a clean build footprint. Benefits stack like bricks in a wall, so consider this quick list:
- Faster on-site erection
- Consistent quality and tighter tolerances
- Less waste and cleaner sites
- Enhanced safety with reduced heavy lifting on site
Factory curing translates to predictable durability, fire performance, and thermal mass—reducing post-construction fixes and boosting overall reliability.
Across South Africa, the precast slab system scales from warehouses to multi-storey housing, blending design flexibility with durable performance. It speaks to budgets, timelines, and long-term value while standing up to our climate and code demands!
Material choices and code compliance
South Africa’s skyline keeps evolving, and the precast slab system is a quiet engine behind it. In weather-prone markets, factory-made slabs keep schedules honest, with projects reporting up to 40% shorter on-site durations.
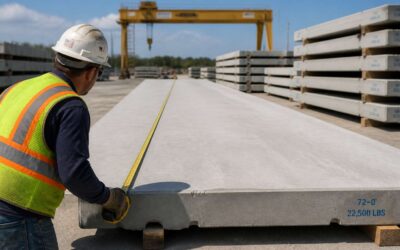
Overview: Slabs are cast in a controlled factory, then craned into place. Off-site curing yields uniform thickness and clean edges, reducing rework and keeping build timelines steady.
Material choices and code compliance: Designers select concrete mixes, reinforcement, and finishes to suit SA climates. The system aligns with local codes through factory QA and documented performance data.
- Concrete mixes tailored for strength, durability, and temperature resilience
- Corrosion-resistant reinforcement and surface finishes
- QA, testing, and documentation aligned with SANS standards
Together, these elements unlock versatility—from warehouses to multi-storey housing—bridging design flexibility with durable value.
Installation steps and site coordination
Skyline shifts demand a new rhythm, and the precast slab system answers with precision. Industry estimates place factory-driven progress as much as 25% faster on-site when this approach is embraced, turning bold concepts into real-world milestones!
The precast slab system is cast in a controlled factory and lifted into place by crane. Off-site curing yields uniform thickness and clean edges, reducing rework and keeping build timelines steady, even in challenging weather and constrained sites.
Installation steps and site coordination form the backbone of predictable delivery. The following sequence keeps crews aligned and interfaces clear:
- Review shop drawings with the fabricator and confirm lift locations.
- Schedule crane access, rigging, and sequencing to minimise clashes.
- Coordinate grouting, jointing, and curing windows to protect edges.
Open communication with structural, MEP, and trades ensures safety and a smooth handover—an orchestration that turns concrete into architecture.
Quality control and testing procedures
Here’s a punch to kick things off: the precast slab system can trim on-site construction time by up to 25% when done right. Cast in a controlled factory, these slabs boast uniform thickness and clean edges, snapping into place with crane-powered precision. On South African sites—from Cape Town’s coastal breezes to Gauteng’s high-heat days—they keep schedules tight and elbows dry.
- Uniform thickness reduces rework and interfaces
- Factory curing ensures consistent strength
- Weather resilience and safer site operations
Quality control and testing procedures act as guardrails: factory curing, non-destructive testing, load testing, edge checks, and traceable batch records. This discipline catches deviations before they become costly surprises on site, with clear acceptance criteria and real-time feedback. The precast slab system rewards builders who value predictability, delivering a final, architecturally coherent result.
Design considerations for modular slab systems
Structural design and load scenarios
Construction timelines in South Africa are tight, and modular thinking is the new productivity metric. The precast slab system offers speed without compromising strength, but it demands thoughtful design from the outset. A well-structured design ensures joints, load paths, and detailing work in harmony, unlocking predictable performance across varied climates.
Structural design and load scenarios hinge on gravity, wind, and occupancy, while also accounting for shrinkage and temperature effects. Visualize how forces travel from slab to column to foundation and how modules connect under real-world use. Embrace resilient detailing that keeps stiffness aligned with expected service life.
- Load-path continuity across modules
- Robust joint detailing and connections
- Thermal and moisture movement considerations
- Service routing and accessibility
- Fabrication and on-site tolerance allowances
Done right, these choices anchor a durable, adaptable space that meets SA regulations and client expectations while preserving the elegance of modular construction.
Connection details and reinforcement
Speed on site is a finance decision, and a well-tuned precast slab system converts ambition into certainty. When connection details and reinforcement are locked in from the start, forces travel along predictable paths—from slab to module, to column, to foundation—so joints stay honest and stiffness aligns with the expected service life. That disciplined approach makes modularity robust in SA’s varied climate.
Key considerations include:
- Connection detailing and shear transfer across joints
- Reinforcement layout and anchorage for continuity under cycling loads
- Thermal and moisture movement allowances to prevent cracking
- Service routing that preserves access and maintains load paths
Durability follows from deliberate choices, ensuring SA compliance and client confidence.
Thermal and acoustic performance
“Form follows function,” as the great thinker said, and in a modular build that function is measured by comfort—thermal, acoustic, and quiet reliability under SA’s beating sun. A well-designed precast slab system translates ambition into steady living conditions, year after year.
Design considerations for thermal and acoustic performance run through every joint and edge. Insulation continuity, acoustic isolation at joints, and airtight service cores are non-negotiable in this arena.
- Thermal bridging control and insulation continuity across modules
- Acoustic detailing to minimize flanking noise and impact transmission
- Moisture movement management and airtight seals to preserve comfort
When form and function align, spaces feel calmer, more energy-efficient, and resilient to SA’s climate swings. The goal is spaces that breathe with you—without compromising performance or form.
Dimensional tolerances and finishing options
In SA’s climate, a well-tuned precast slab system is less about romance and more about staying cool when the sun is furious. Dimensional tolerances keep modules kissing neatly, avoiding awkward gaps and misaligned seals. Finishing options—from factory textures to crisp edge detailing—let the look land without a toolbox full of field modifications. Those tolerance budgets are the quiet engineers of speed, durability, and predictable performance under changing temperatures. The upshot: spaces that feel calm and truly steady, year after year.
Think of it as a design menu for tolerances and finishes.
- Dimensional alignment: factory control of thickness, flatness, and joint gap to keep modules matching in both shop and site.
- Finishing routes: premade textures, edge shapes, and integrated coves to cut field work.
- Joint behavior: sealants and movement pockets that accommodate shifts without leakage.
Manufacturing and transport workflow for modular slabs
Factory production process and batching
Across South Africa’s evolving skylines, the precast slab system rises with a quiet, efficient rhythm that turns complex projects into manageable chapters. On the factory floor, every batch is measured, every form aligned to the precise tempo of demand and climate resilience. This manufacturing and transport workflow for modular slabs stitches together factory production, batching, and reliable logistics into a seamless chain from plant to pavement.
- Batching and mixing in climate-controlled bays for consistent slump and strength
- Casting into precision moulds with automated release and curing controls
- Quality checks, marking, and staging for efficient transport to the yard
From the plant gate to the site, transport becomes a precise choreography—weather-aware, route-optimized, and tailored to South Africa’s road laws—ensuring each slab arrives on schedule and ready for integration into the build sequence.
Curing methods and quality assurance
In South Africa, the precast slab system cuts on-site handover times by up to 40%, turning sprawling developments into repeatable milestones and boosting certainty for project schedules.
Curing methods vary by thickness and climate, from steam-curing chambers to moisture-retention regimes, each tailored to deliver consistent slump and peak strength. Quality assurance gates monitor formwork integrity, curing temperature logs, and consistent surface finish as slabs progress along the line.
- Steam- and moisture-curing regimes tuned to slab geometry
- Automated form release and surface checks at mould exit
- Transport readiness: packaging, securing hardware, and weather-aware routing
From the factory gate to the yard, transport choreography remains weather-aware and route-optimized, ensuring the system arrives ready to integrate into the build sequence under South Africa’s road regulations!
Logistics, handling, and crane planning
In South Africa, the precast slab system unfolds like a meticulously choreographed performance. Project dashboards show up to 40% faster on-site handovers, turning sprawling developments into repeatable milestones and giving schedules a rare, confident rhythm.
Manufacturing and transport workflow for the precast slab system blends factory discipline with logistics intelligence. From controlled batching to mould exit, it balances speed with care, packaging for transit, and route planning that stays ahead of weather and weight limits.
- Staging strategies aligned with crane capacity and lift geometry
- Secure packaging, weather protection, and load restraint
- Route optimization and regulatory compliance for road transport
On arrival, a disciplined sequence guides hoist coordination, verifying alignments with the build schedule and preserving the system’s seamless integration into South Africa’s construction cadence.
On-site receiving and inspection protocols
Manufacturing and transport workflow for modular slabs blends factory discipline with field timeliness. Each batch moves from controlled mixing to mould exit under tight traceability, with dashboards predicting delivery windows and crane sequencing. In South Africa, this cadence lets the precast slab system fuse factory precision with on-site rhythm.
On-site receiving and inspection protocols are crisp yet flexible:
- On-site receiving check: verify component count, dimensions, and markings against the build schedule
- Hoist coordination: align lift points with crane geometry and ensure ground stability
- Inspection protocols: document surface condition, marking integrity, and any transport damage before release to the build site
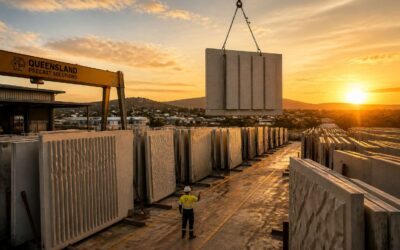
On arrival, disciplined sequence guides the handover, verifying alignments with the foundation grid and preserving seamless integration into South Africa’s construction cadence. Slabs arrive weather-wrapped and ready, the hoist tracing a quiet arc as teams perform final checks before securing the connection and lifting into place.
Applications and case studies of precast slabs in projects
Residential multi-family and housing
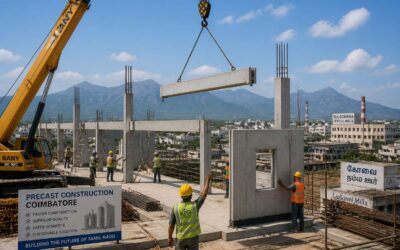
Across South Africa’s dynamic housing scene, the precast slab system weaves speed with shape, turning bold multi-family visions into occupiable reality. It brings consistent floorplates, fire-safe cores, and daylight into generous homes, all while trimming construction time and weather downtime!
From high-density urban blocks to welcoming garden complexes, these slabs enable stacked homes, podium garages, and rooftop terraces without sacrificing finish quality. In our case studies, the approach supports adaptable layouts and seamless coordination with MEP services, delivering durable interiors that stand up to our climate and the dynamic South African cityscape.
- Rapid modular assembly across several residential blocks
- Factory-finished elements streamline plumbing, electrical, and HVAC integration
- Consistent finishes and reduced on-site disruption
These South African projects tell a story of community-minded design—spaces that feel human, resilient, and ready for everyday life, all wrapped in the quiet magic of precast.
Commercial and retail spaces
A compelling stat anchors the conversation: in South Africa’s bustling retail boom, projects that employ a precast slab system consistently cut handover lead times by up to 30–40%, delivering economics with a smile and less weather drama.
Applications span from high-street retail canopies to multi-tenant office blocks and lifestyle centres. The system enables wide open floorplates, clean lines, and built-in resilience for footfall-heavy spaces.
- Rapid assembly across multiple shopfronts
- Uniform finishes reduce snagging during fit-out
- Lightweight modules shorten crane times and minimize disruption
Case studies across Gauteng and the Western Cape illustrate daylighting, durable interiors, and smooth signage integration, proving the precast slab system can handle bustling urban life with aplomb.
Industrial and infrastructure uses
Across South Africa’s industrial corridors, the precast slab system has become a quiet catalyst for speed and reliability. It supports large floorplates, rugged endurance, and fast service bays that never surrender to the clock.
Applications span from distribution complexes to rugged service yards.
- Logistics hubs and distribution centers demanding rapid turnover and durable performance
- Rail yards and maintenance depots with heavy equipment and tight site windows
- Water treatment and power facilities where weather constraints have to be mitigated
In Gauteng and the Western Cape, case studies show durable interiors, clear service routes, and seamless signage integration. The system handles daily throughput with calm efficiency.
Case study highlights and ROI metrics
Across South Africa’s industrial corridors, the precast slab system has cut build times by up to 30%, a quiet catalyst for speed and reliability. In projects spanning Gauteng to the Western Cape, operators report leaner schedules, steadier throughput, and fewer weather delays. The approach enables expansive floorplates and rugged endurance without surrendering to the clock. From distribution centers to heavy service yards, performance is measured in uptime, not just inches of concrete.
- Gauteng distribution center: milestones completed 28% faster; ROI within 14 months; maintenance calls reduced by 22%.
- Western Cape depot: energy use down 18%; improved service routes and signage; ROI under 16 months.
- Coastal water treatment facility: weather downtime cut by 35%; lifecycle costs lower; ROI around 20 months.
The case studies illuminate a truth: ROI in real projects is as tangible as the slabs themselves.
0 Comments